


When planning a new restaurant, most owners spend countless hours comparing kitchen equipment, selecting furniture, choosing flooring, and perfecting the interior design. Budgets are allocated for commercial ovens, refrigeration units, custom lighting, premium finishes, and stylish décor. While these investments are important, they are rarely the most expensive mistake a restaurant can make.
The costliest design mistake isn’t buying the wrong oven or selecting an expensive countertop.
It’s designing a restaurant without considering how the business will actually operate.
A beautiful restaurant that doesn’t function efficiently will cost you money every single day. Poor layout decisions increase labor costs, slow service, frustrate employees, reduce table turnover, create unnecessary customer complaints, and limit your restaurant’s long-term profitability.
Unlike a piece of equipment that can be replaced, correcting a poor restaurant layout often requires major renovations, construction work, temporary closures, and significant financial investment.
Good restaurant design is not about creating the most beautiful dining room. It’s about creating a space where guests enjoy their experience and staff can perform efficiently.
Let’s explore why operational design—not equipment—is the most expensive mistake restaurant owners make.
Restaurant Design Is Business Strategy
Many people think restaurant design is primarily about aesthetics.
They focus on:
- Interior colors
- Lighting fixtures
- Furniture
- Wall decorations
- Flooring
- Ceiling design
While these elements influence the guest experience, they represent only one part of successful restaurant design.
A restaurant is a working business.
Every square meter must contribute to:
- Operational efficiency
- Customer comfort
- Employee productivity
- Revenue generation
- Profitability
A restaurant that looks impressive on social media but struggles during busy service hours has failed from a business perspective.
Great design combines beauty with functionality.
The Real Problem: Designing Without Workflow
The biggest design mistake occurs when restaurants are planned based on appearance instead of workflow.
Workflow refers to how people move throughout the restaurant.
This includes:
- Guests
- Servers
- Chefs
- Food runners
- Managers
- Delivery drivers
- Cleaning staff
If these movements constantly interfere with one another, operations become slower and more expensive.
For example:
A server walking across the entire restaurant multiple times to collect drinks may lose several minutes on every table.
Multiply that by hundreds of tables each week, and the hidden labor cost becomes enormous.
Small inefficiencies repeated thousands of times quickly become major financial losses.
Poor Kitchen Layout Costs More Than New Equipment
Many restaurant owners believe buying premium kitchen equipment guarantees efficiency.
Unfortunately, expensive equipment cannot solve a poorly designed kitchen.
Imagine placing:
- Refrigerators far from prep stations
- Dishwashing near food preparation
- Storage on another floor
- Cooking stations too close together
- Service windows in inconvenient locations
Even the best chefs become less productive when forced to work around poor design.
A functional kitchen minimizes unnecessary movement.
Ingredients, equipment, and preparation areas should follow a logical sequence that supports the cooking process.
Well-designed kitchens improve:
- Speed
- Safety
- Food quality
- Staff morale
- Labor efficiency
Ignoring Customer Flow
Restaurant design isn’t only about staff movement.
Customer movement is equally important.
Consider what happens when guests enter.
Can they immediately identify:
- The host stand?
- Waiting area?
- Restrooms?
- Dining sections?
If guests feel confused upon arrival, their experience begins with frustration.
Similarly, narrow walkways or crowded waiting areas create unnecessary congestion.
Customers should move naturally through the restaurant without feeling lost or uncomfortable.
Seating Capacity Isn’t Everything
Many owners attempt to maximize revenue by fitting as many tables as possible into the dining room.
While more seats appear to increase earning potential, overcrowding often produces the opposite result.
Guests value:
- Personal space
- Comfortable seating
- Privacy
- Easy movement
Servers also need enough space to work efficiently.
An overcrowded dining room can lead to:
- Slower service
- More accidents
- Difficult table access
- Reduced guest satisfaction
- Lower repeat business
The goal isn’t simply more seats.
It’s better-performing seats.
The Hidden Cost of Poor Staff Efficiency
Every unnecessary step your staff takes costs money.
Imagine a server walking an additional 20 meters for every table served.
Over the course of a busy shift, that can add up to several extra kilometers of walking.
Those extra steps result in:
- Slower service
- Lower table turnover
- Staff fatigue
- Reduced productivity
- Increased labor costs
Restaurant design should eliminate unnecessary movement wherever possible.
Efficient layouts allow employees to focus on serving guests rather than navigating obstacles.
Equipment Doesn’t Solve Operational Problems
Many restaurant owners respond to operational challenges by purchasing additional equipment.
More refrigerators.
Another coffee machine.
Extra preparation tables.
Additional POS terminals.
While new equipment can help in certain situations, it rarely fixes the root cause.
Often the real issue is:
- Poor layout
- Inefficient workflow
- Inadequate planning
- Weak communication between departments
Adding equipment to a dysfunctional space frequently creates even more congestion.
Operational planning should always come before equipment purchasing.
Storage Space Is Often Overlooked
Storage isn’t exciting.
It rarely appears in restaurant marketing photos.
Yet inadequate storage creates daily operational challenges.
Restaurants need organized space for:
- Dry goods
- Refrigerated products
- Frozen inventory
- Cleaning supplies
- Disposable packaging
- Beverage stock
- Small equipment
- Staff supplies
Poor storage leads to clutter, wasted time, inventory loss, and safety hazards.
Good design includes storage that supports efficient daily operations.
Don’t Forget the Delivery and Takeaway Workflow
Modern restaurants increasingly depend on delivery and takeaway orders.
Many older restaurant designs were created before online ordering became common.
As a result, delivery drivers often compete with dine-in guests for space.
Without designated pickup areas, restaurants experience:
- Crowded entrances
- Delayed orders
- Customer confusion
- Service interruptions
Today’s restaurant layouts should include dedicated areas for takeaway preparation and driver collection whenever possible.
Design for Future Growth
Another expensive mistake is designing only for today’s needs.
Ask yourself:
- Will the menu expand?
- Will catering become part of the business?
- Will delivery increase?
- Will seating capacity change?
- Will technology evolve?
Restaurants that plan for future growth avoid expensive renovations later.
Flexible layouts provide room to adapt as the business develops.
Lighting and Ambience Matter but Function Comes First
Beautiful lighting creates atmosphere.
However, lighting should also support restaurant operations.
Poor lighting can make it difficult for:
- Guests to read menus
- Staff to identify food
- Kitchen teams to work safely
- Cleaning crews to maintain standards
A successful design balances ambience with practicality.
The same principle applies to music, décor, furniture, and architectural features.
Everything should support the guest experience without reducing operational efficiency.
Involve Operations Before Conztruction Begins
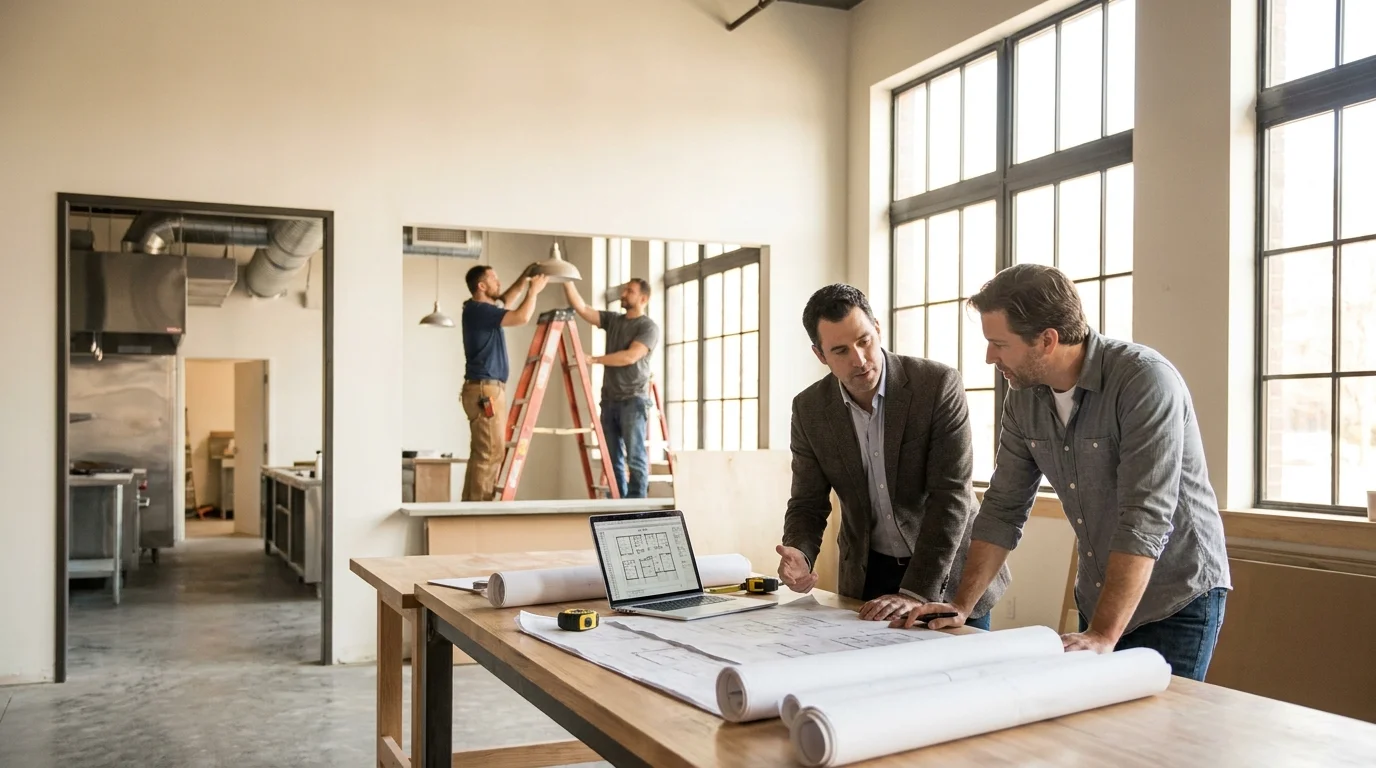
One common mistake is allowing architects or designers to make operational decisions without input from restaurant professionals.
Architects excel at creating attractive spaces.
Restaurant operators understand how those spaces function during busy service.
The best restaurant projects involve collaboration between:
- Owners
- Restaurant consultants
- Architects
- Interior designers
- Kitchen planners
- Operations managers
- Executive chefs
When every stakeholder contributes early in the planning process, costly mistakes are far less likely.
Common Restaurant Design Mistakes
Many operational problems originate from avoidable design decisions.
Examples include:
- Kitchen located too far from the dining room
- Insufficient server stations
- Narrow service aisles
- Poor ventilation planning
- Inadequate storage
- Limited electrical outlets
- Small waiting areas
- Poor restroom placement
- Confusing guest circulation
- Lack of accessibility planning
Each of these issues may seem minor during construction.
Over years of operation, however, they can cost far more than any piece of kitchen equipment.
Think Beyond Opening Day
A restaurant should not be designed simply to impress guests on opening day.
It should be designed to perform successfully every day for years.
Before construction begins, ask questions such as:
- Can staff move efficiently?
- Can the kitchen handle peak service?
- Will customers feel comfortable?
- Is there room for growth?
- Does the layout support profitability?
The answers to these questions often determine long-term success.
Final Thoughts
The most expensive mistake in restaurant design isn’t buying the wrong equipment—it’s creating a space that looks impressive but fails to support efficient operations. A stunning interior cannot compensate for poor workflow, inefficient kitchen layouts, overcrowded dining areas, or designs that ignore the realities of day-to-day restaurant management.
Every design decision should serve a purpose. The placement of the kitchen, server stations, storage rooms, seating, entrances, and service pathways all influence labor efficiency, guest satisfaction, food quality, and ultimately, profitability. Small design flaws repeated hundreds of times each day become costly operational problems that are far more expensive to fix than selecting a different oven or refrigerator.
Successful restaurant design begins with understanding how people work, move, and interact within the space. When architects, designers, restaurant consultants, chefs, and managers collaborate from the earliest planning stages, they create environments that are both visually appealing and operationally efficient.
Before investing in premium equipment or luxury finishes, invest time in designing a restaurant that works. The most profitable restaurants aren’t simply the most beautiful—they’re the ones where every square meter supports smoother operations, happier employees, satisfied guests, and sustainable long-term success.